Save
Ask
Tour
Hide
Share
$599,999
New Listing

15530 SUNQUAT DR
WINTER GARDEN, FL 34787

For Sale|Single Family Residence|Active
4
Beds
4
Total Baths
3
Full Baths
1
Partial Bath
2,466
SqFt
$243
/SqFt
2019
Built
Subdivision:
HAMLIN RESERVE
County:
Orange
Call Now: (407) 620-6608
Is this the listing for you? We can help make it yours.
(407) 620-6608
15530 SUNQUAT DR15530 SUNQUAT DR15530 SUNQUAT DR15530 SUNQUAT DR
Save
Ask
Tour
Hide
Share

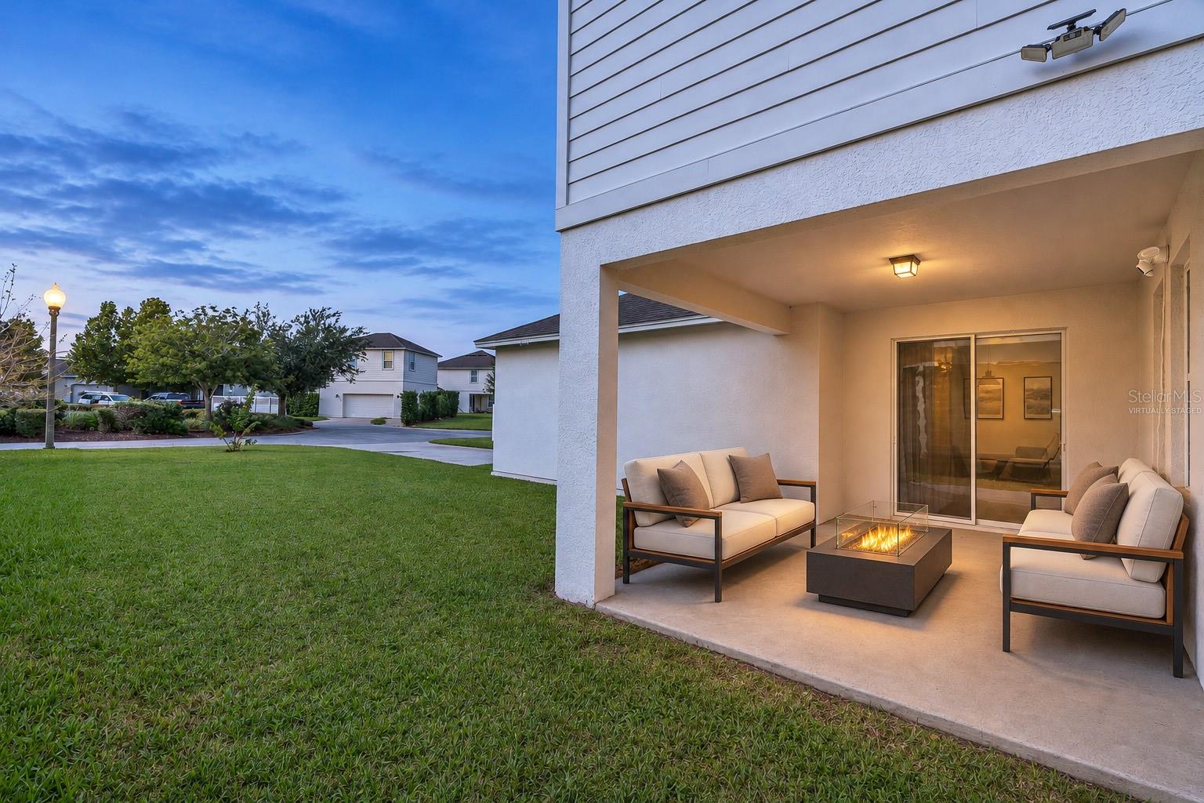
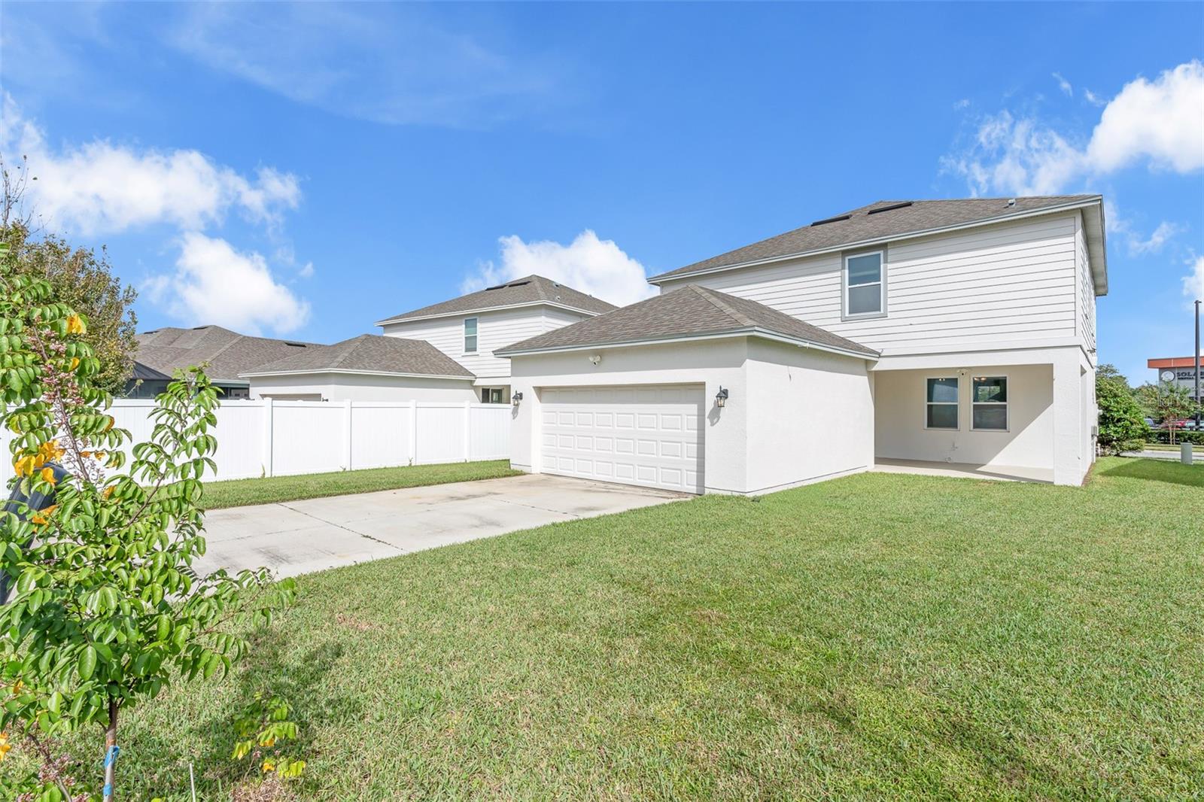
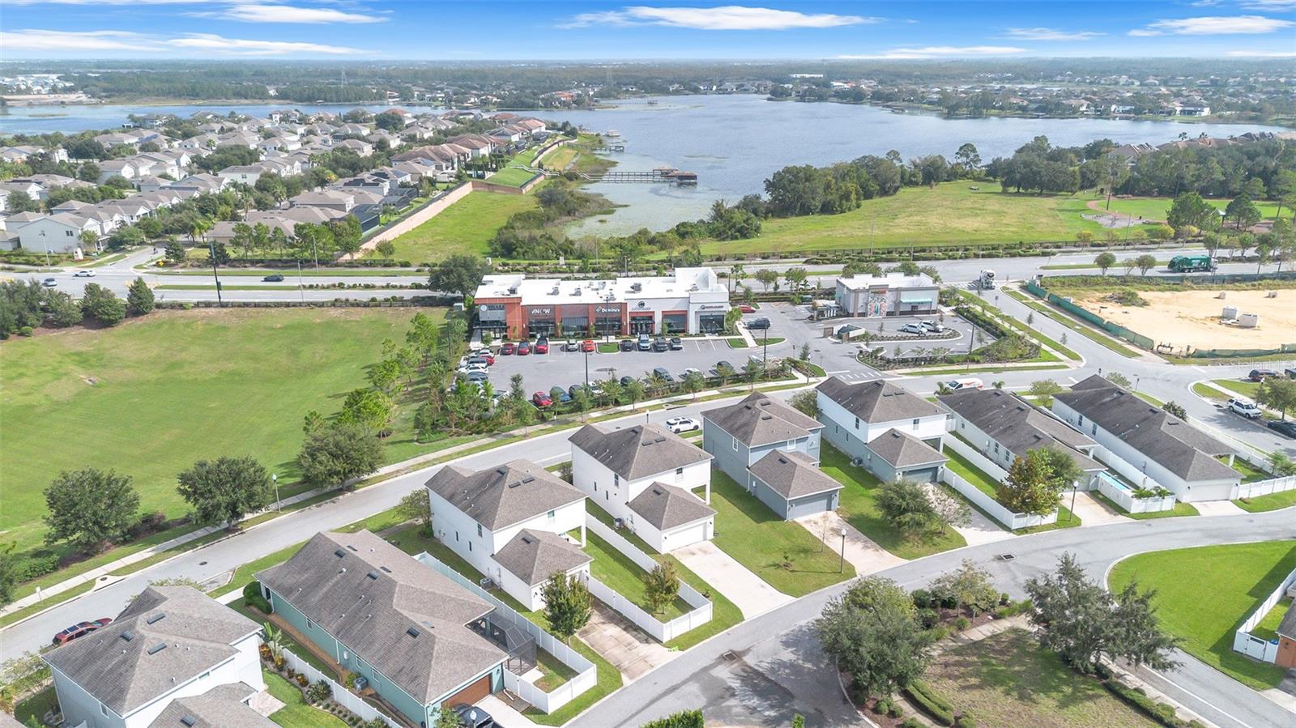
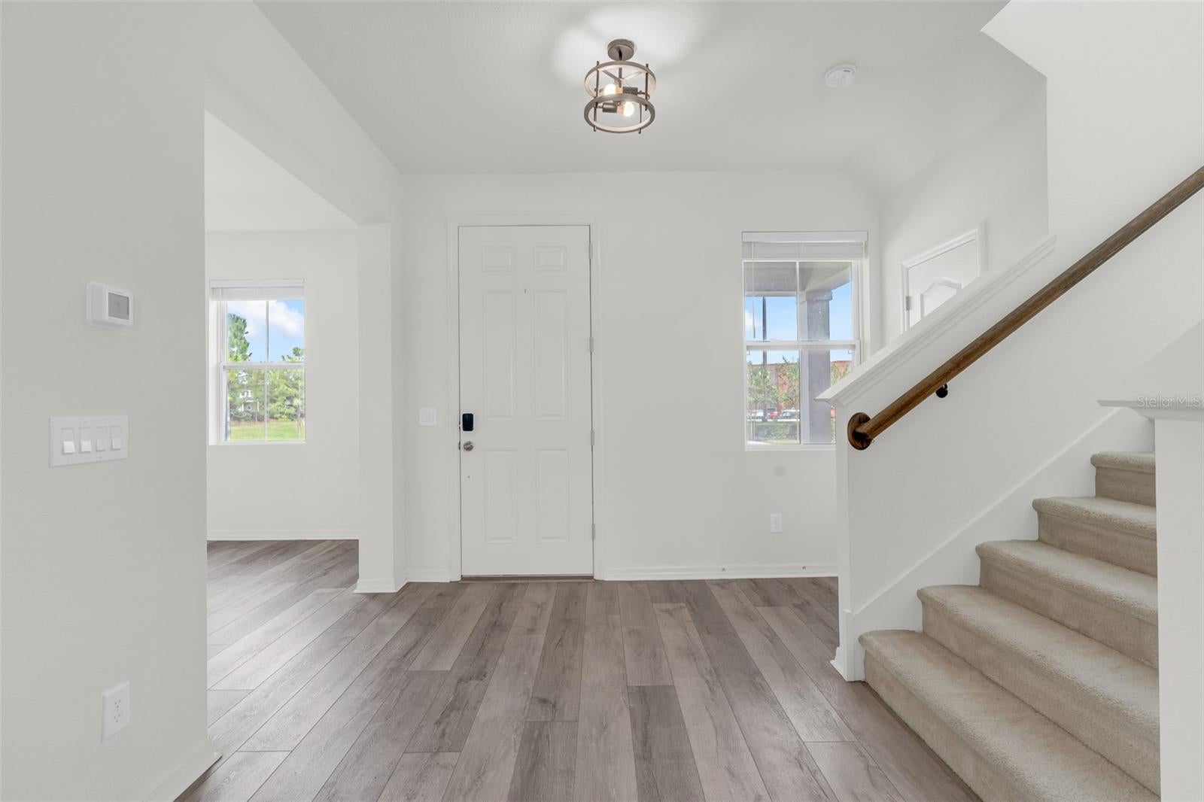
Virtually Staged. Welcome to this stunning 4-bedroom, 3.5-bath home located in the highly desirable Hamlin Reserve community in Horizon West, Winter Garden! Thoughtfully designed with spacious living areas, modern finishes, and a versatile floor plan, this home offers the perfect setting for comfortable everyday living and effortless entertaining. Upon entering, you are greeted by an inviting foyer featuring soaring volume ceilings and stylish vinyl flooring throughout the entire first floor. A versatile flex room just off the entry provides endless possibilities and can be customized to suit your needs as a home office, den, formal living room, or additional dining space. The open-concept layout seamlessly connects the spacious family room, kitchen, and dining area, creating a warm and welcoming atmosphere. The well-appointed kitchen is sure to impress with its oversized island with seating, granite countertops, solid wood cabinetry, gas range, stainless steel appliances, and beautiful decorative backsplash. Conveniently located nearby are a half bath, a dedicated mudroom area with access to the garage, and sliding glass doors that open to the covered rear patio, offering the perfect spot to unwind or enjoy outdoor gatherings. Upstairs, you'll discover a spacious loft that provides additional flexible living space, ideal for a media room, playroom, or secondary family gathering area. The thoughtfully designed split-bedroom floor plan offers added privacy and functionality. The generously sized primary suite serves as a peaceful retreat, featuring a private en-suite bathroom with dual sinks, a standalone shower, and a walk-in closet. The second floor is completed by a conveniently located laundry room just off the loft, a private en-suite bedroom with its own standalone shower, two additional spacious bedrooms, and a full bathroom. For added convenience and modern appeal, all four bathrooms feature smart toilets. Residents of Hamlin Reserve enjoy wonderful community amenities, including a community pool, playground, and clubhouse. Ideally situated in the heart of Horizon West, this home is within walking distance of local dining and everyday conveniences, with Cinepolis, PopStroke, an exciting variety of restaurants, breweries, shopping, and entertainment just minutes away. Experience the best of the Horizon West lifestyle with this beautiful home offering space, comfort, community amenities, and an unbeatable location. Schedule your private showing today!

Save
Ask
Tour
Hide
Share
Listing Snapshot
Price 
$599,999
Days On Site 
0 Days
Bedrooms 
4
Inside Area (SqFt) 
2,466 sqft
Total Baths 
4
Full Baths 
3
Partial Baths 
1
Lot Size 
0.17 Acres
Year Built 
2019
MLS Number 
O6455496
Status 
Active
Property Tax 
$5,762
HOA/Condo/Coop Fees 
$141.67 monthly
Sq Ft Source 
Public Records
Friends & Family
Recent Activity
4 hours agoListing updated with changes from the MLS
16 hours agoListing first seen on site
General Features
Acres 
0.17
Attached Garage 
Yes
Direction Faces 
Northeast
Foundation 
Slab
Garage 
Yes
Garage Spaces 
2
Levels 
Two
Parking 
Alley AccessDrivewayGarage Door OpenerGarage Faces RearGuestAttached
Pets 
Yes
Property Sub Type 
Single Family Residence
Security 
Smoke Detector(s)
Sewer 
Public Sewer
SqFt Total 
3323
Utilities 
Natural Gas AvailableElectricity ConnectedNatural Gas ConnectedSewer ConnectedWater Connected
Water Source 
Public
Zoning 
P-D
Interior Features
Appliances 
DishwasherDisposalGas Water HeaterMicrowaveRangeRefrigeratorTankless Water Heater
Cooling 
Central Air
Flooring 
CarpetVinyl
Furnished 
Unfurnished
Heating 
Central
Interior 
Eat-in KitchenHigh CeilingsOpen FloorplanStone CountersWalk-In Closet(s)
Laundry Features 
Gas Dryer HookupInsideLaundry Room
Window Features 
Blinds
Bathroom 2 
Dimensions - 8x7Level - SecondDescription - Room9
Bathroom 3 
Dimensions - 10x5Level - SecondDescription - Room12
Bathroom 4 
Dimensions - 5x7Level - FirstDescription - Room13
Bedroom 2 
Dimensions - 10x10Level - SecondDescription - Room8
Bedroom 3 
Dimensions - 10x11Level - SecondFeatures - Ceiling Fan(s)Description - Room10
Bedroom 4 
Dimensions - 14x11Level - SecondFeatures - Granite CountersDescription - Room11
Dining Room 
Dimensions - 16x12Level - FirstDescription - Room4
Family Room 
Dimensions - 18x15Level - FirstFeatures - Ceiling Fan(s)Description - Room3
Kitchen 
Dimensions - 14x17Level - FirstFeatures - Kitchen Island, Pantry, Stone CountersDescription - Room1
Living Room 
Dimensions - 14x11Level - FirstDescription - Room2
Loft 
Dimensions - 14x10Level - SecondFeatures - Ceiling Fan(s)Description - Room5
Master Bathroom 
Dimensions - 9x11Level - SecondFeatures - Double VanityDescription - Room7
Master Bedroom 
Dimensions - 15x13Level - SecondFeatures - Ceiling Fan(s)Description - Room6
Save
Ask
Tour
Hide
Share
Exterior Features
Construction Details 
BlockConcreteStuccoWood Siding
Exterior 
Lighting
Lot Features 
LandscapedPaved
Patio And Porch 
CoveredFront PorchRear Porch
Roof 
Shingle
Windows/Doors 
Blinds
Community Features
Association Amenities 
ClubhouseParkPlaygroundPool
Association Fee 
$425.0
Association Fee Frequency 
Quarterly
Community Features 
ClubhouseParkPlaygroundPoolSidewalksStreet Lights
MLS Area 
34787 - Winter Garden/Oakland
Township 
23
Financing Terms Available 
CashConventionalFHAVA Loan
Roads 
Asphalt
Schools
School District
Unknown
Elementary School
Independence Elementary
Middle School
Bridgewater Middle
High School
Horizon High School
Listing courtesy of THE REAL ESTATE COLLECTION LLC (407) 427-0398


Listing information is provided by Participants of the Stellar MLS. IDX information is provided exclusively for personal, non-commercial use, and may not be used for any purpose other than to identify prospective properties consumers may be interested in purchasing. Information is deemed reliable but not guaranteed. Properties displayed may be listed or sold by various participants in the MLS Copyright 2026, Stellar MLS.
Last checked: 2026-11-07 10:51 AM EST

Neighborhood & Commute
Source: Walkscore
Save
Ask
Tour
Hide
Share